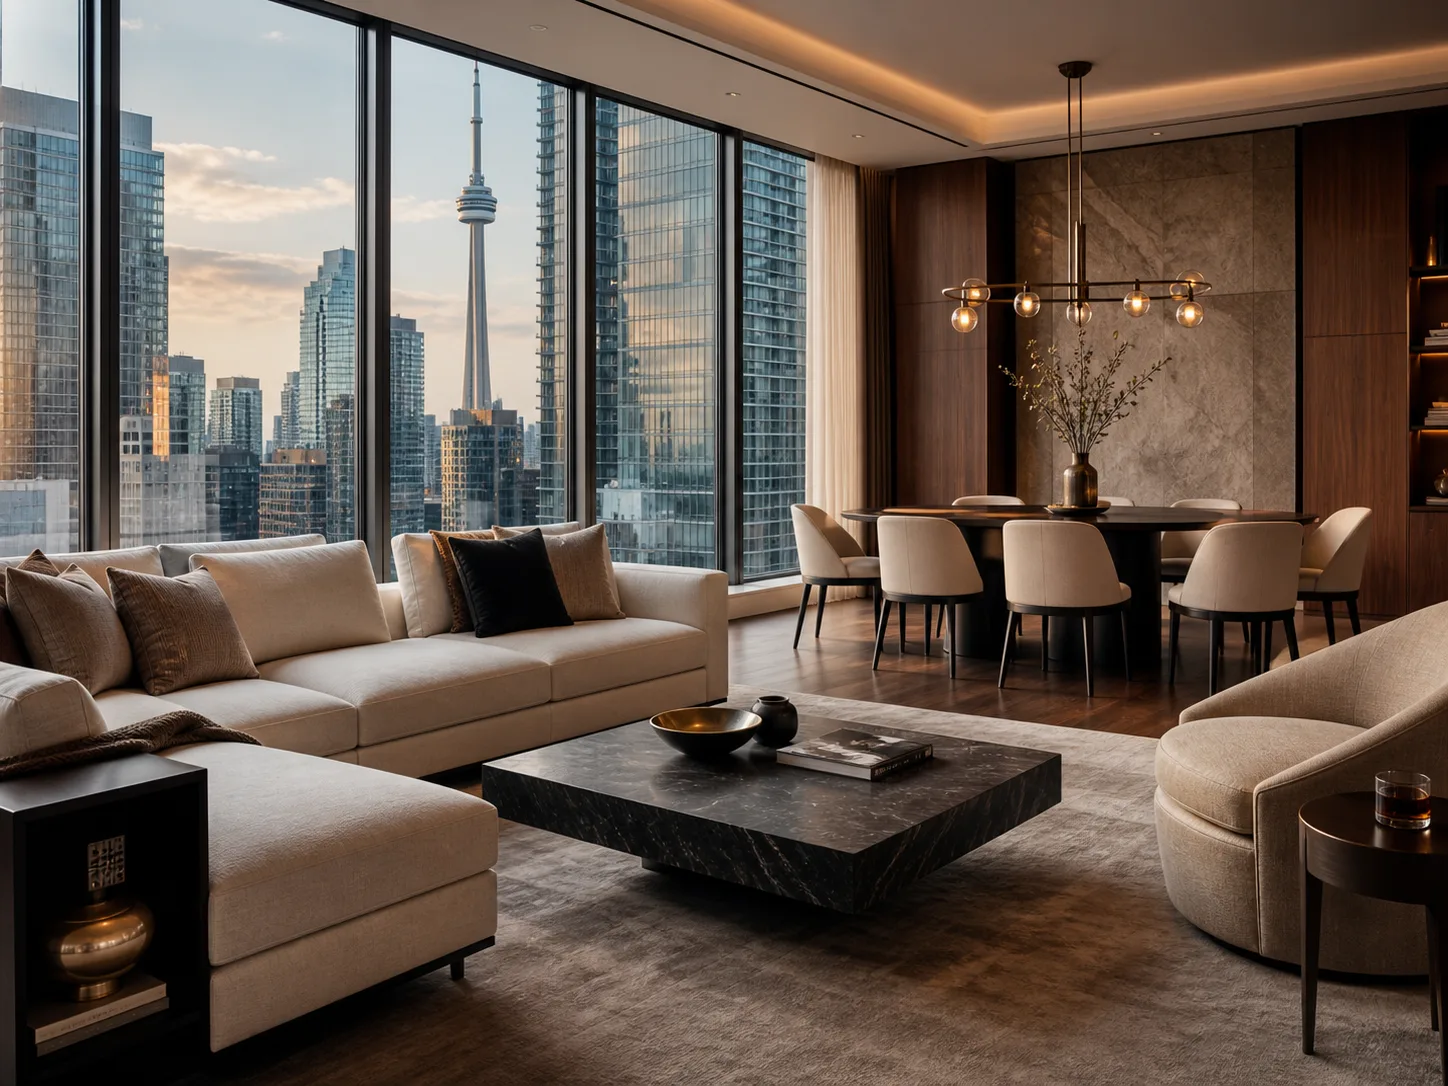
Residence 1201
2 Bed + Study
- 1,860
- Sq Ft
- From
- $2,850,000

Private Residences
Toronto
A collection of considered residences shaped by architecture, material, light, and place.
Explore the residences →Westhouse 18 is a fictional private residence collection built around calm arrival, considered interiors, and a quieter relationship to the city. Every moment of the experience is designed to feel intentional before it asks for attention.


Architecture
Natural stone, warm timber, expansive glazing and carefully proportioned interiors create spaces defined by material rather than ornament.
View architecture →Building 18
Restaurants, transit, culture, the financial district and the waterfront stay close without becoming the atmosphere of home.

A residence should feel
less like a property
and more like a place
you belong to.
Private Appointments

